Service 03
Architectural & Structural Design
Design and structure developed together, so the elevation you approve is the one that can actually be built — within budget and within code.
What's Included
Scope of work
- Space planning and floor plans
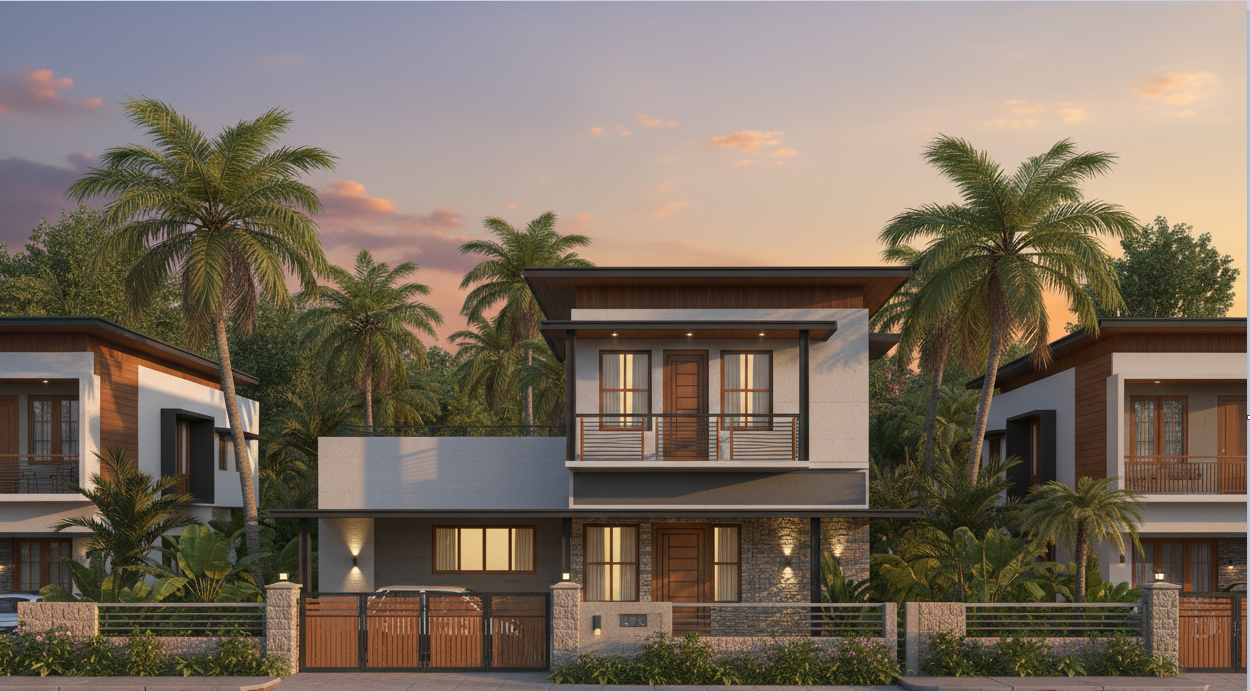
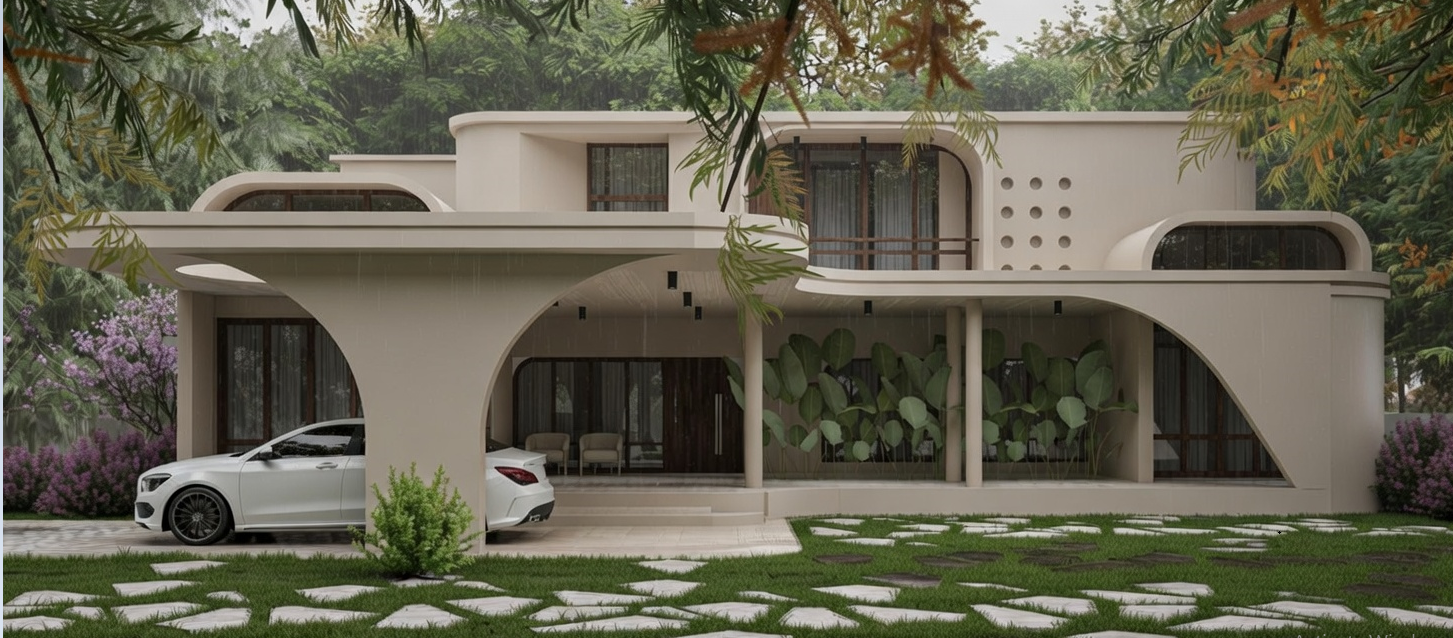
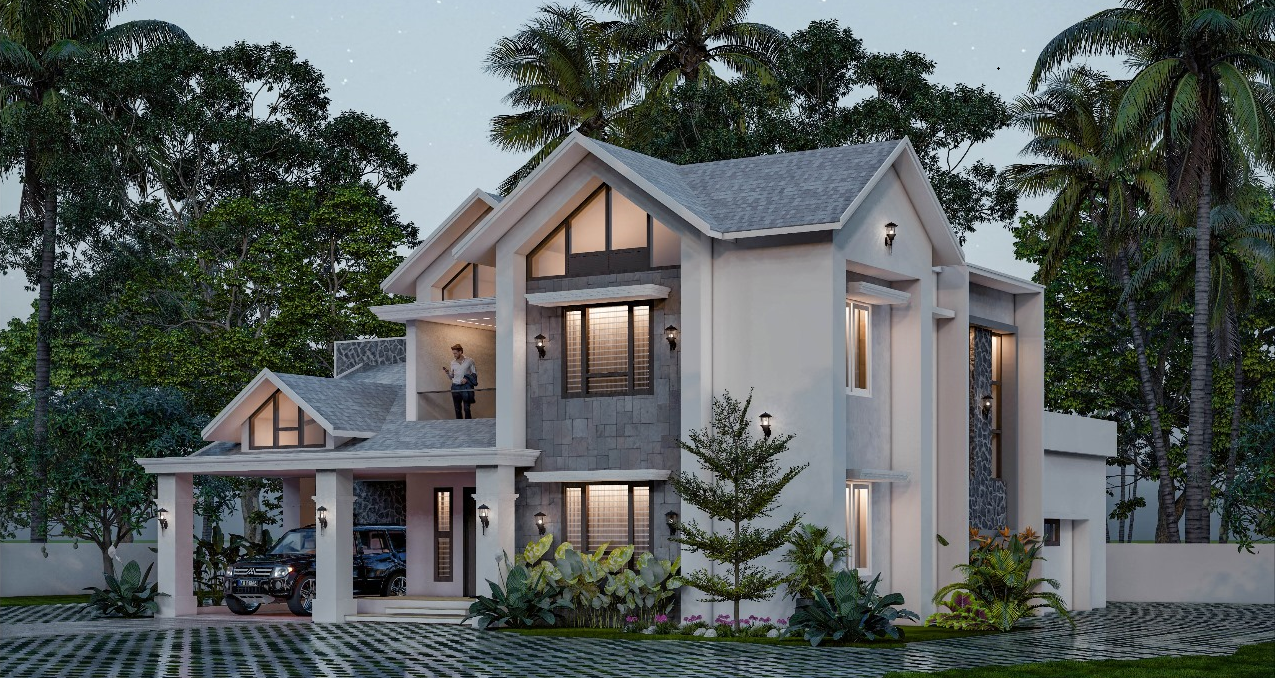
- 3D elevation and visualisation
- Structural analysis and calculations
- Reinforcement detailing and drawings
- Material and finish specification
Our Approach
Architectural intent and structural feasibility are reviewed in the same cycle, which removes late redesign and cost surprises during construction.
Client Benefits
Buildable designs, not just renders
Coordinated architecture and structure
Accurate quantities and estimates
Complete working drawing set
How It Runs
Stage-wise delivery
01
Requirement study and site context
02
Concept plan options
03
3D elevation development
04
Structural design and detailing
05
Working drawing set
06
Site support during execution
Related Work
Projects under this service
Start your project with Fortify
Share your requirements and our engineering team will get back with a clear scope, timeline and itemised estimate.