
Project 01
Courtyard Residence
Exterior
Project Overview
Engineered with precision. Built for lasting value.
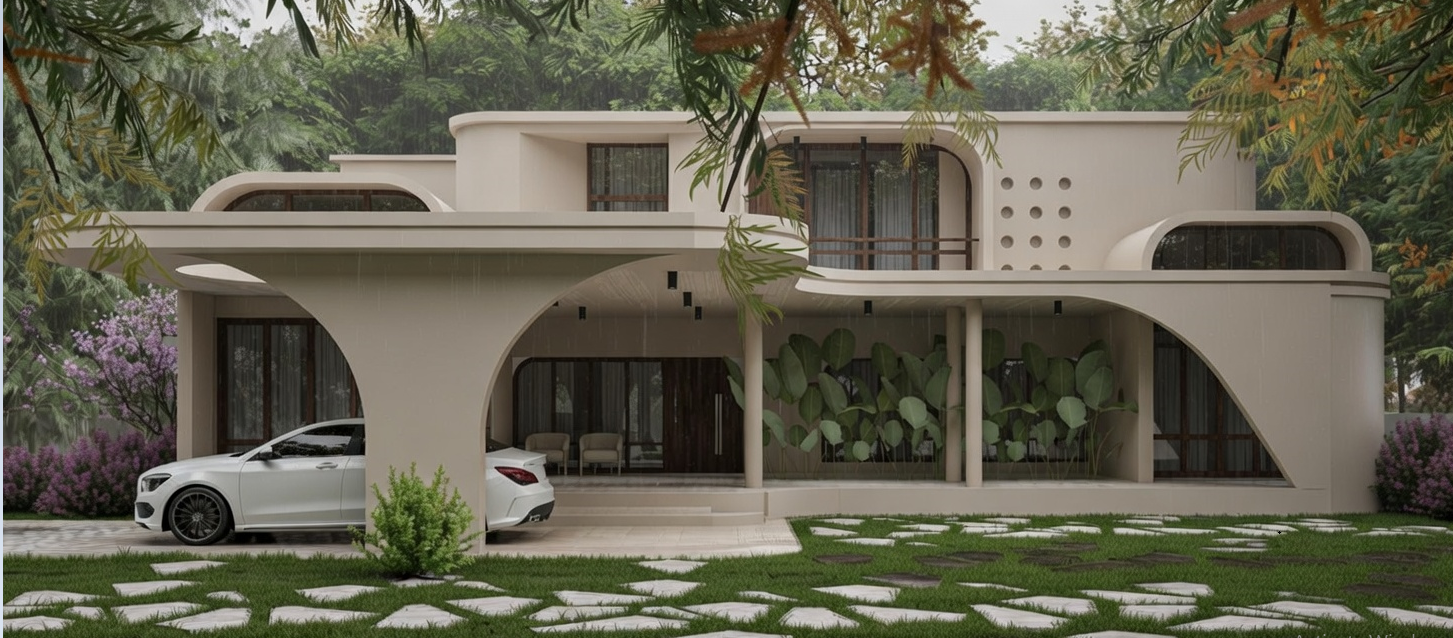
A contemporary family residence organised around a shaded central courtyard, planned for cross ventilation, natural light and long-term durability in Kerala's monsoon climate.
Architectural Concept
Curved white volumes are set against deep shaded recesses, so the elevation stays calm while the interiors open fully to the landscape.
Engineering Approach
Raft foundation with reinforced framed structure, waterproofed flat and pitched roof combination, and detailed rainwater drainage integrated into the landscape levels.
Key Features
- Central courtyard with cross ventilation
- Double-height living volume
- Covered car porch and stone lawn paths
- Rainwater drainage integrated into landscaping
- Premium exterior render and stone cladding
Category Exterior
Project Gallery
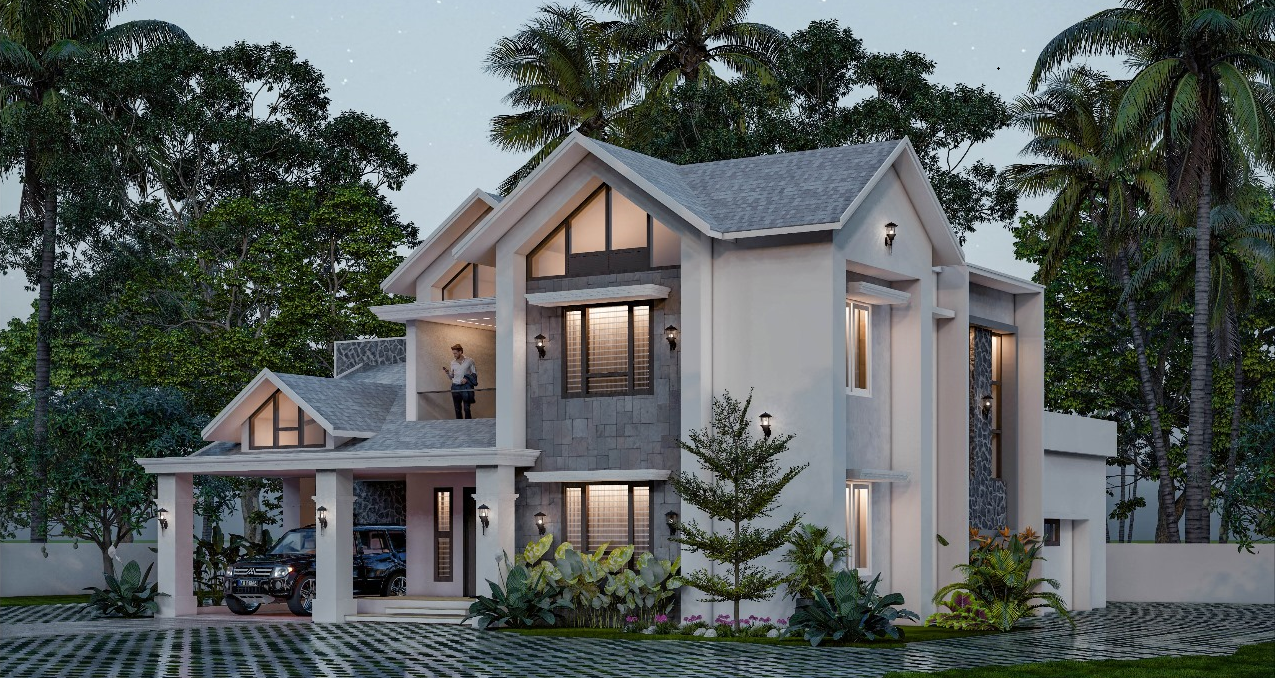
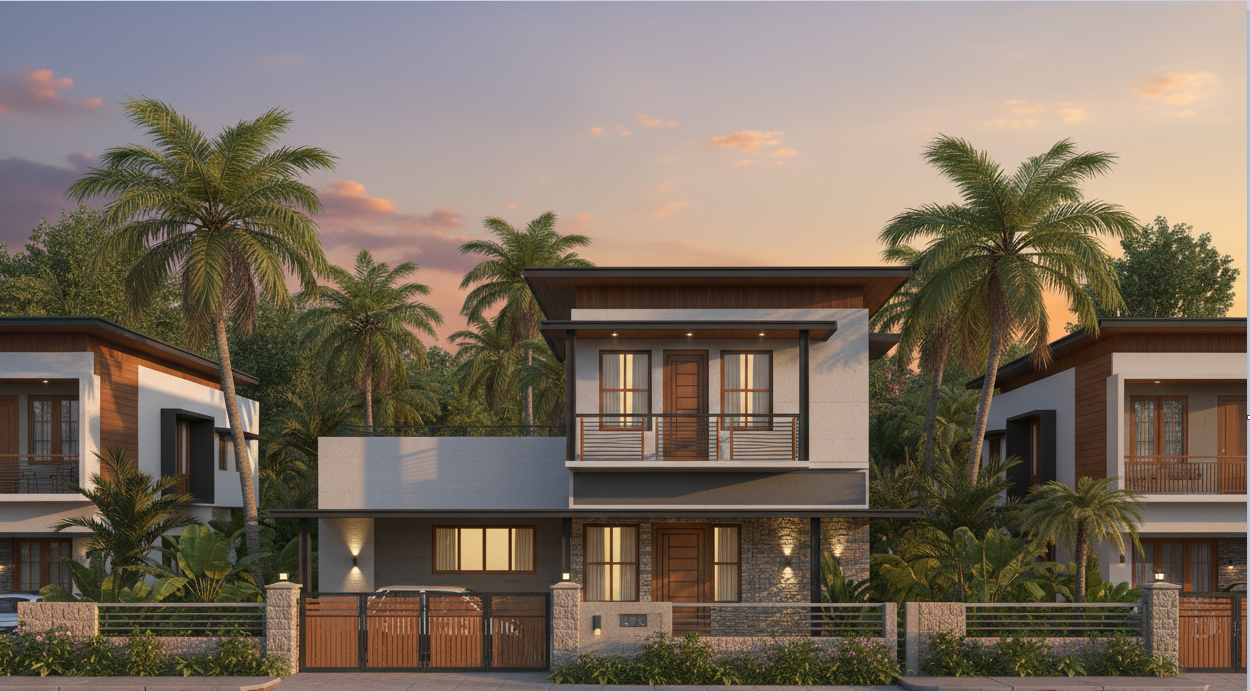
Exterior, interior and construction
Planning something like Courtyard Residence?
Share your requirements and our engineering team will get back with a clear scope, timeline and itemised estimate.