Project 03
Hillview Block
Exterior
Project Overview
Built with integrity. Designed to endure.
A large multi-level premises combining administrative and public-facing spaces, planned for high daily footfall with clear circulation and robust finishes.
Architectural Concept
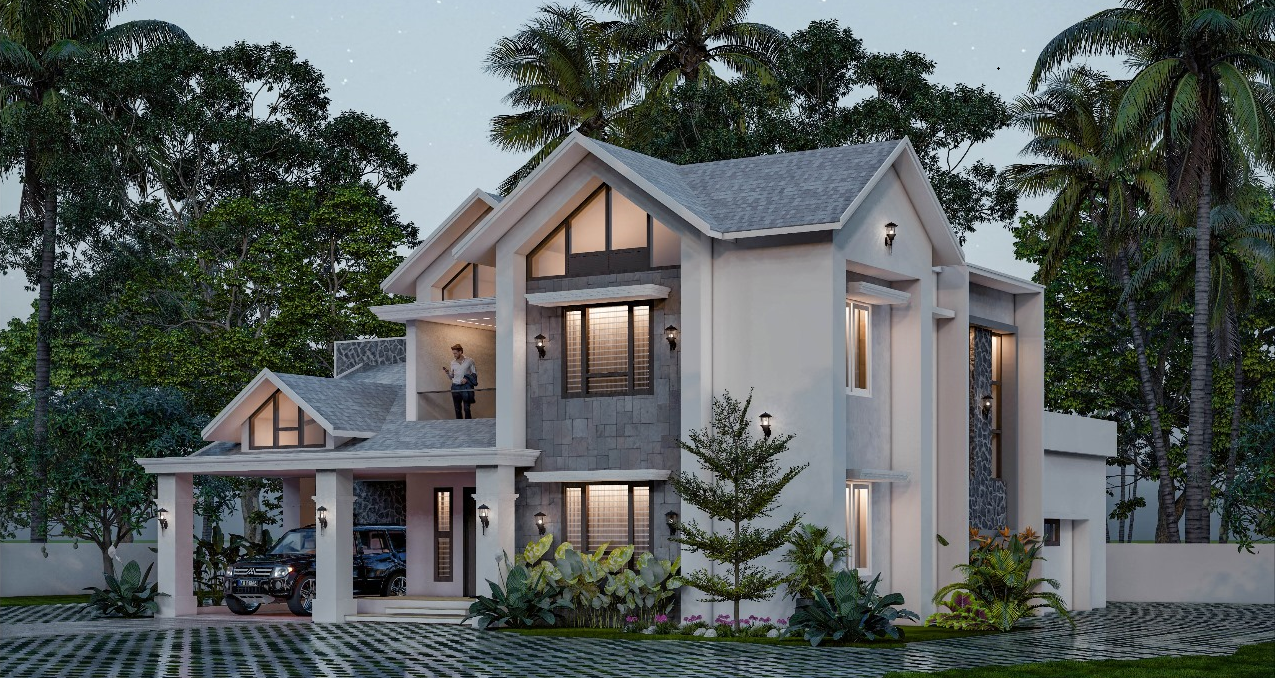
Strong pitched roof geometry and generous glazing give the building a civic presence while keeping interiors naturally lit.
Engineering Approach
Long-span framed structure, fire-safe circulation cores, and heavy-duty finishes selected for high-traffic institutional use.
Key Features
- Long-span column-free halls
- Clear public and staff circulation
- High-durability floor and wall finishes
- Integrated electrical and lighting design
- Accessible entry and ramp planning
Category Exterior
Project Gallery
Exterior, interior and construction
Planning something like Hillview Block?
Share your requirements and our engineering team will get back with a clear scope, timeline and itemised estimate.