
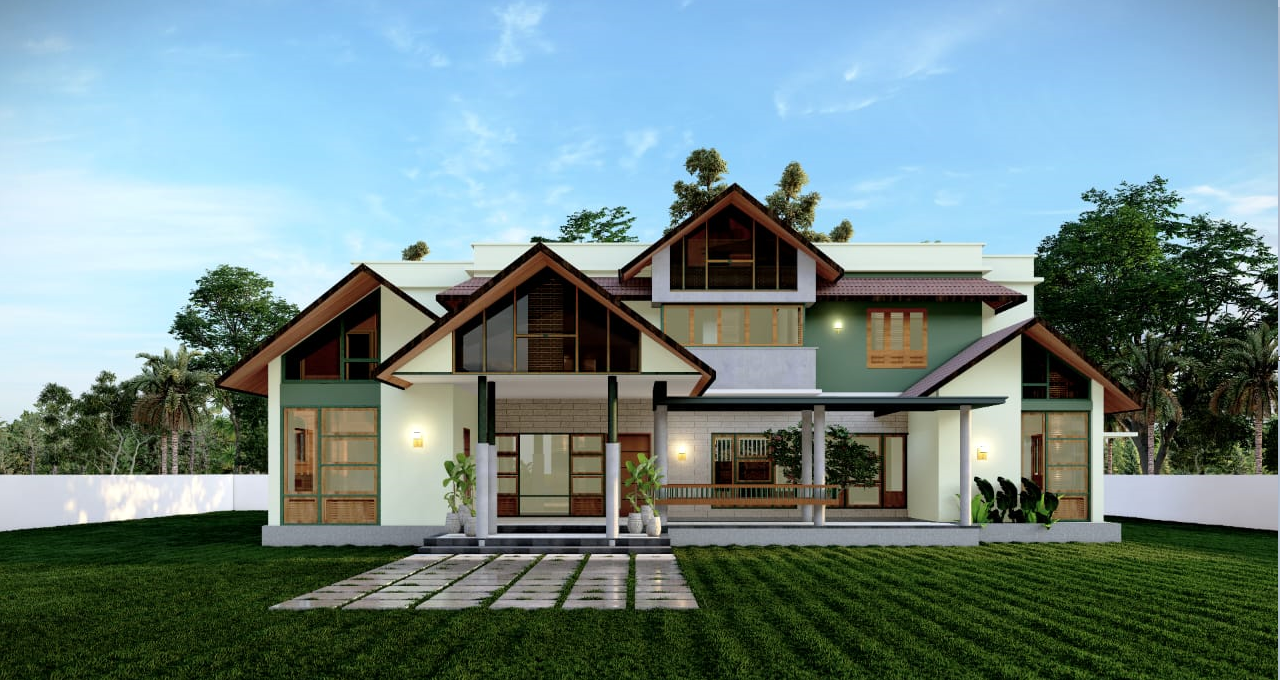
Project 10
Tropical Pavilion Residence
Exterior
Project Overview
Open verandahs and a garden-first plan.
A wide single-and-a-half level residence with deep verandahs, timber-framed glazing and brick-detailed walls opening onto a full lawn.
Architectural Concept
Multiple gables and a long verandah edge dissolve the boundary between the house and the garden.
Engineering Approach
Long-span verandah beams, sloped roofing with generous overhangs for monsoon protection, and graded lawn drainage.
Key Features
- Deep shaded verandah
- Timber-framed glazed gables
- Exposed brick wall detailing
- Wide monsoon overhangs
- Full lawn and paver walkway
Category Exterior
Project Gallery
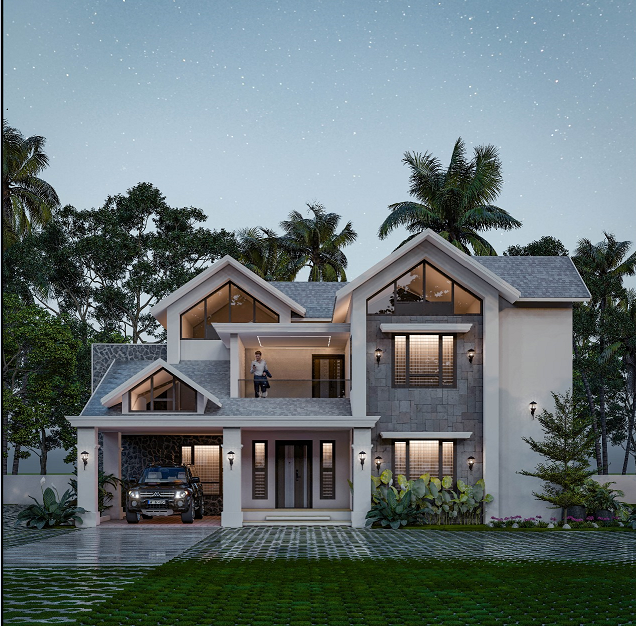
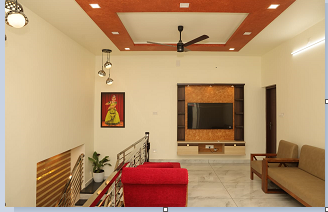
Exterior, interior and construction
Planning something like Tropical Pavilion Residence?
Share your requirements and our engineering team will get back with a clear scope, timeline and itemised estimate.