Project 11
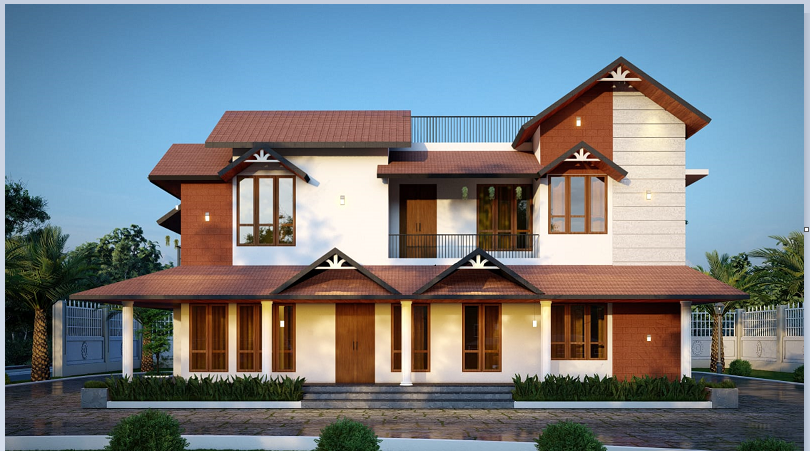
Terracotta Gable Residence
Exterior
Project Overview
Traditional Kerala character, modern build quality.
A two-level residence combining terracotta-tiled sloping roofs, timber joinery and exposed brick masses with a wide covered front verandah.
Architectural Concept
Traditional roof forms and carved gable brackets are paired with clean white wall planes for a restrained regional identity.
Engineering Approach
Truss-supported tiled roofing, reinforced framed structure and a waterproofed terrace behind the front gables.
Key Features
- Terracotta tiled sloping roofs
- Carved gable brackets
- Exposed brick masses
- Full-width covered verandah
- Paved courtyard approach
Category Exterior
Project Gallery
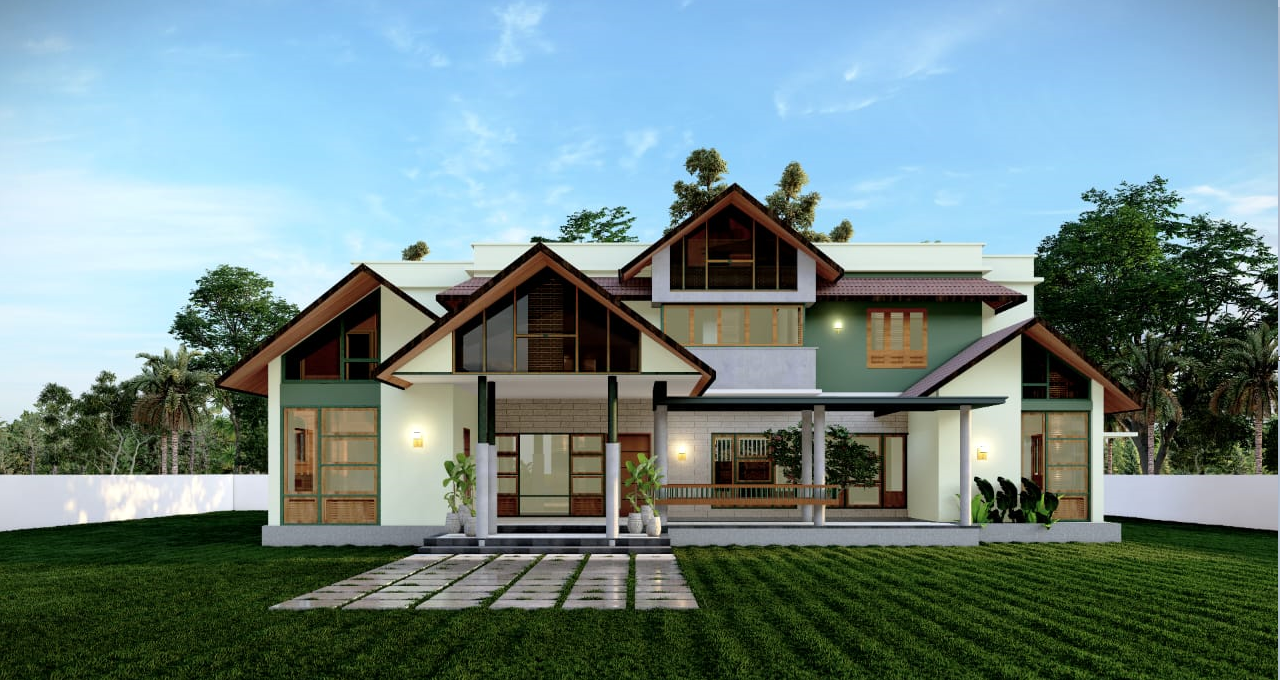
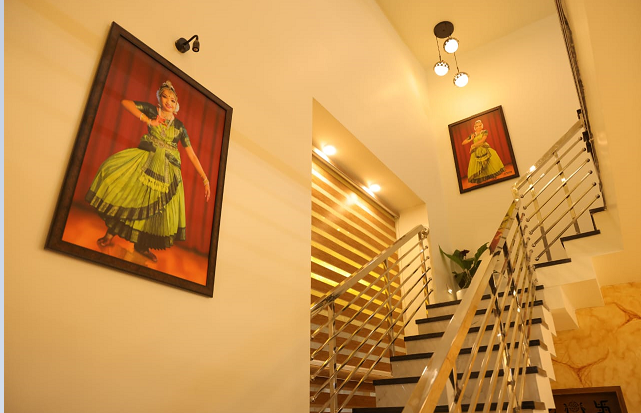
Exterior, interior and construction
Planning something like Terracotta Gable Residence?
Share your requirements and our engineering team will get back with a clear scope, timeline and itemised estimate.