Project 09
Classic Heritage Villa
Exterior
Project Overview
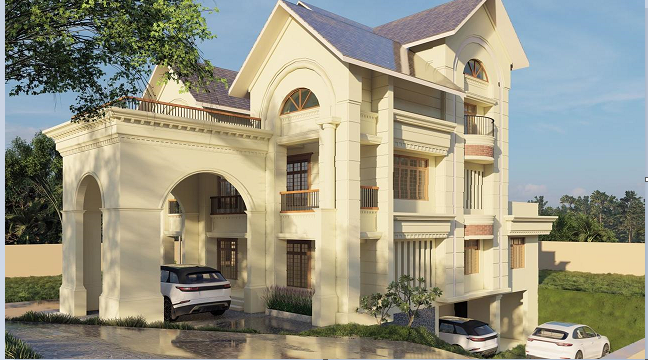
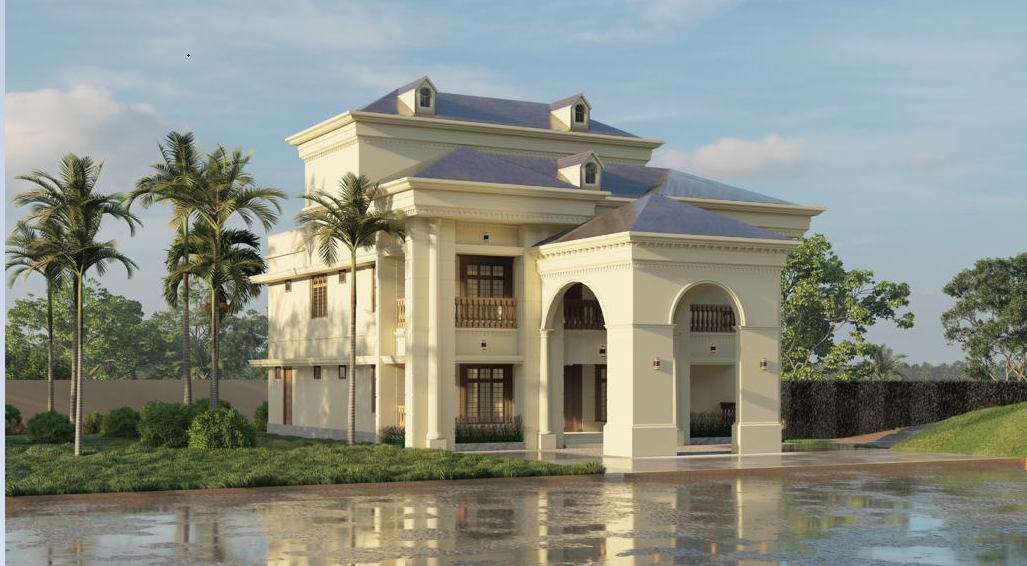
Grand arches and layered balconies.
A three-level residence with a deep arched porch, tiered balconies and a pitched tiled roof, planned with covered parking at the lower level.
Architectural Concept
Vertical pilasters and stacked balconies give the elevation height and rhythm without heavy ornament.
Engineering Approach
Stepped foundation on a sloping plot, framed structure with retaining works, and tiled pitched roof over a waterproofed slab.
Key Features
- Deep arched entrance porch
- Tiered balcony composition
- Covered lower-level parking
- Retaining works on a sloping plot
- Tiled pitched roof
Category Exterior
Project Gallery
Exterior, interior and construction
Planning something like Classic Heritage Villa?
Share your requirements and our engineering team will get back with a clear scope, timeline and itemised estimate.