
Project 12
Stair Hall Interior
Interior
Project Overview
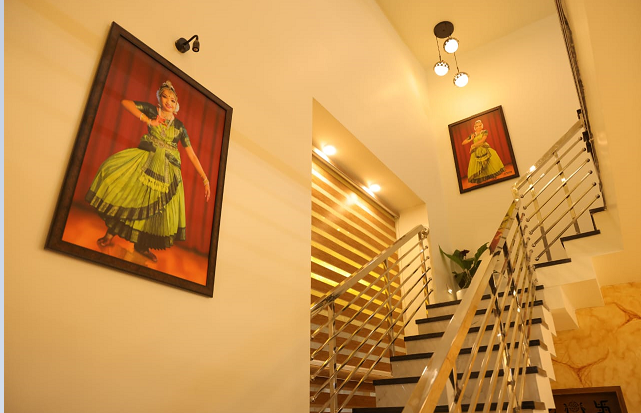
Warm light, art walls and precise metalwork.
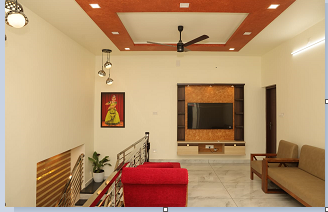
Interior execution of a residential stair hall with a stainless steel and timber balustrade, backlit wood slat wall and curated art lighting.
Architectural Concept
The stair becomes a gallery: framed artwork, focused wall lighting and a warm neutral palette.
Engineering Approach
Coordinated lighting circuits with wall-washer positioning set before finishing, and levelled stone treads with anti-slip nosing.
Key Features
- Steel and timber balustrade
- Backlit wood slat feature wall
- Directional art lighting
- Stone treads with anti-slip nosing
- Warm neutral palette
Category Interior
Project Gallery
Exterior, interior and construction
Planning something like Stair Hall Interior?
Share your requirements and our engineering team will get back with a clear scope, timeline and itemised estimate.