Project 13
Executive Cabin Interior
Interior
Project Overview
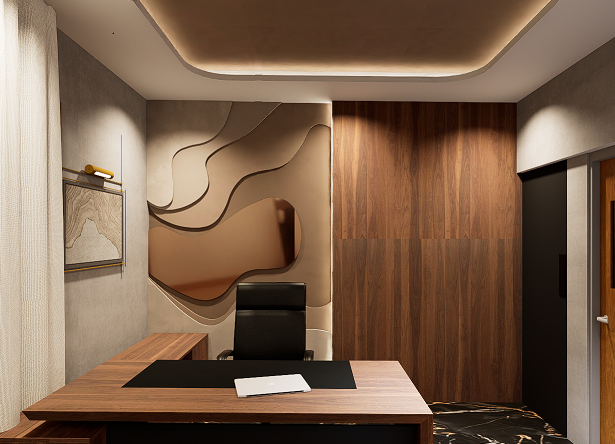
Sculpted feature wall, restrained materials.
A private office cabin with a layered sculpted feature wall, full-height walnut panelling, cove lighting and a marble-inlaid floor.
Architectural Concept
One sculptural wall carries the drama while every other surface stays quiet — panelling, plaster and stone in a tight tonal range.
Engineering Approach
Concealed cove lighting integrated into a false ceiling, moisture-stable substrates behind panelling and levelled stone inlay work.
Key Features
- Sculpted layered feature wall
- Full-height walnut panelling
- Concealed cove lighting
- Marble-inlaid flooring
- Custom executive desk
Category Interior
Project Gallery
Exterior, interior and construction
Planning something like Executive Cabin Interior?
Share your requirements and our engineering team will get back with a clear scope, timeline and itemised estimate.