Project 02
Palm Grove Development
Exterior
Project Overview
Where architectural vision meets engineering excellence.
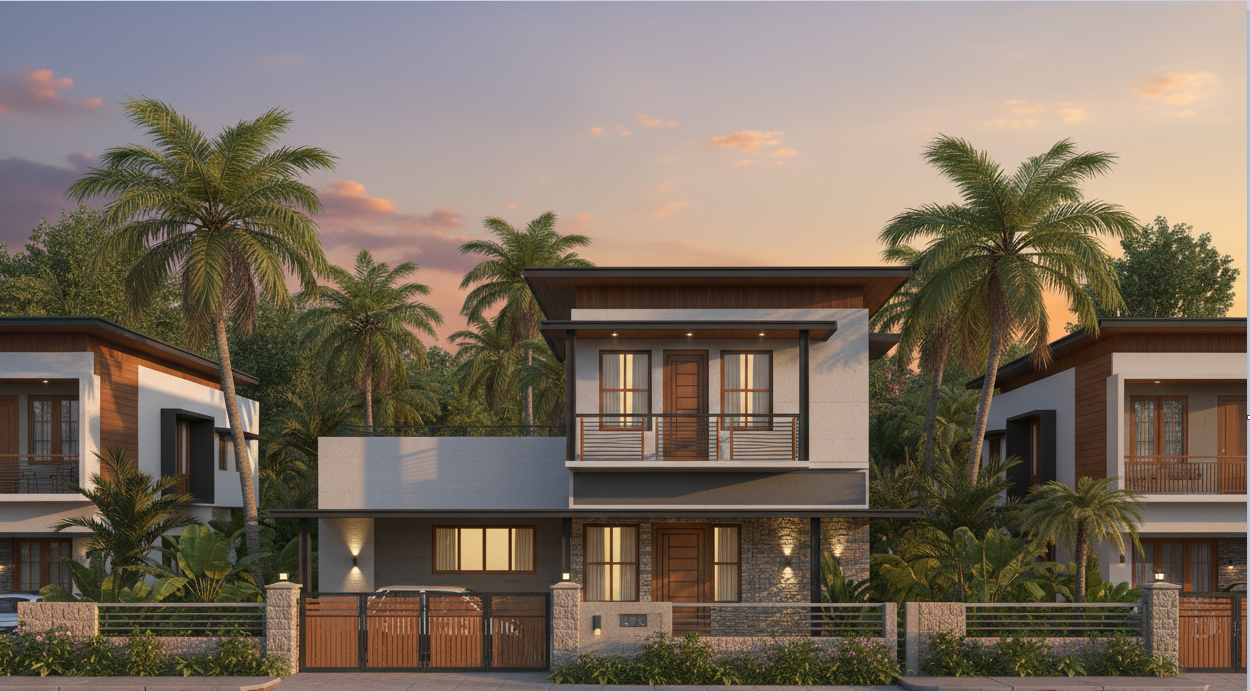
A multi-home residential development delivered as a single coordinated build, with shared landscape planning, common services and a unified architectural language.
Architectural Concept
Repeating gable forms and consistent material palette give the development a coherent street presence while each home retains a private garden edge.
Engineering Approach
Standardised structural grid across units for build speed and cost control, with coordinated underground services and shared stormwater management.
Key Features
- Coordinated multi-unit structural grid
- Shared landscape and internal roads
- Unified elevation and material palette
- Planned underground services
- Staged handover schedule
Category Exterior
Project Gallery
Exterior, interior and construction
Planning something like Palm Grove Development?
Share your requirements and our engineering team will get back with a clear scope, timeline and itemised estimate.