
Project 06
Modern Courtyard Villa
Exterior
Project Overview
Clean geometry with warm timber accents.
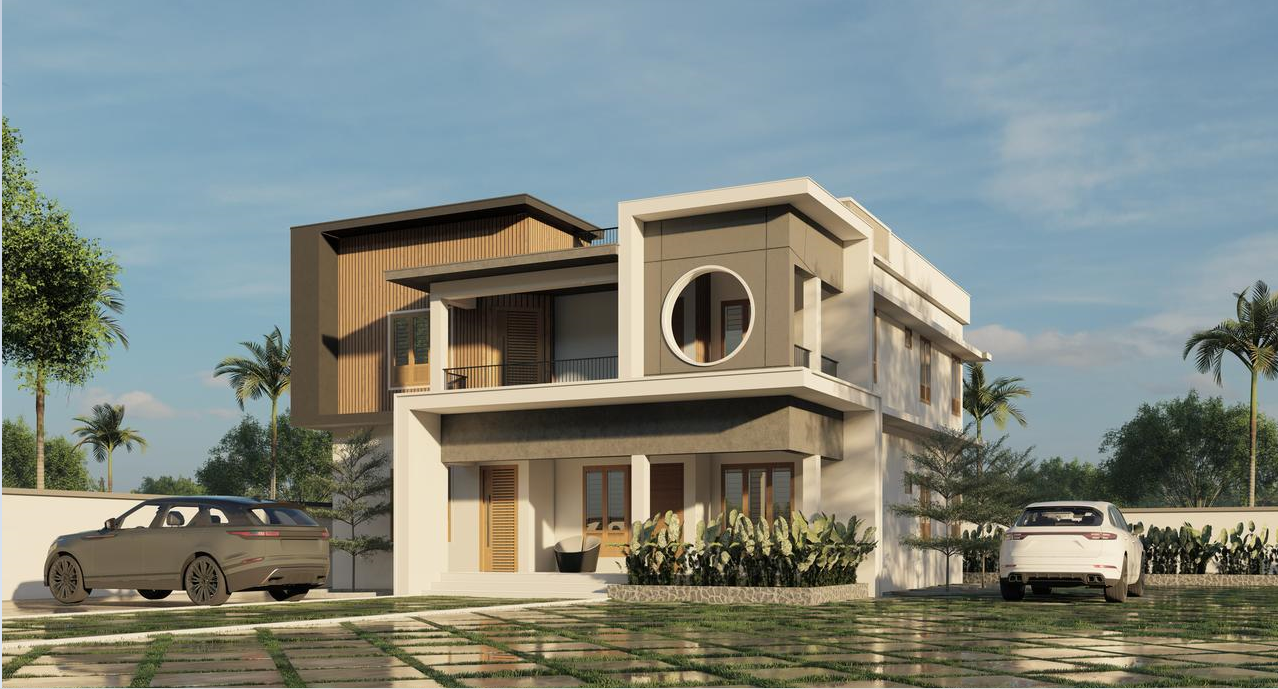
A two-level contemporary residence with cantilevered volumes, timber louvre screens and a circular feature opening framing the upper landing.
Architectural Concept
Flat and low-pitch roof planes are layered so the elevation reads as a set of stacked volumes, softened by warm timber cladding.
Engineering Approach
Reinforced framed structure with cantilevered slab projections, waterproofed terrace and paver-grid driveway with sub-surface drainage.
Key Features
- Cantilevered upper volume
- Timber louvre screen detailing
- Circular feature opening
- Covered porch and open car court
- Grass-joint paver driveway
Category Exterior
Project Gallery
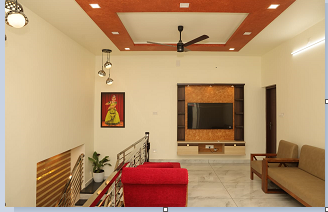
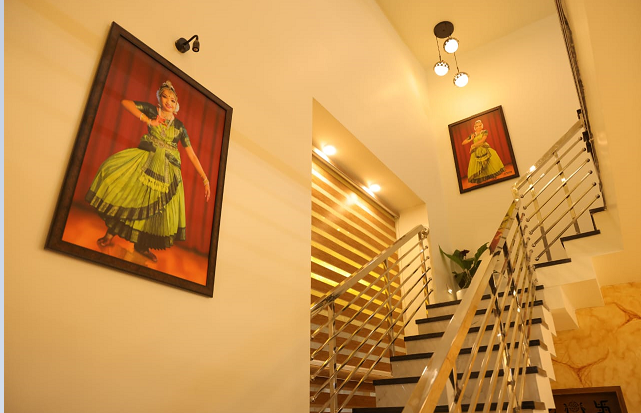
Exterior, interior and construction
Planning something like Modern Courtyard Villa?
Share your requirements and our engineering team will get back with a clear scope, timeline and itemised estimate.