
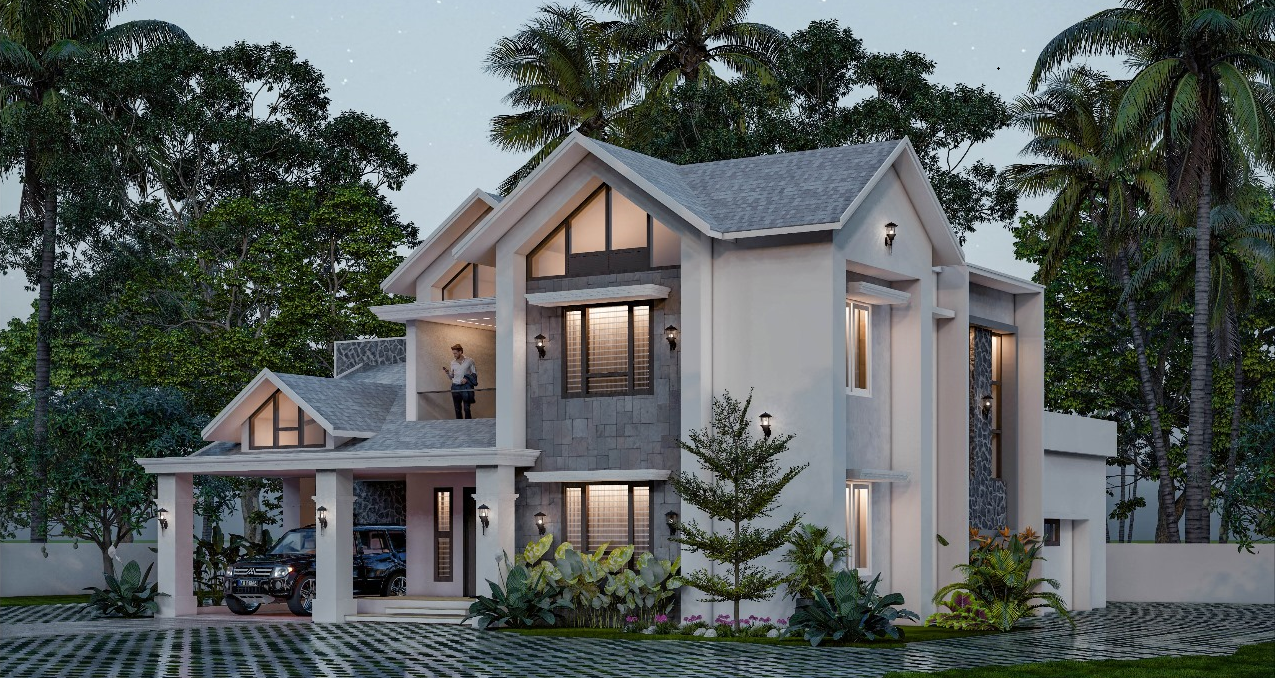
Project 05
Courtyard Residence Interiors
Interior
Project Overview
Warm material palettes, precise detailing, calm interiors.
Full interior execution for a completed residence — living, dining, kitchen and bedrooms delivered with a restrained material palette and layered lighting.
Architectural Concept
Neutral surfaces and natural wood tones keep the interiors quiet, with joinery detailed to conceal services and storage.
Engineering Approach
Coordinated electrical, lighting and ventilation layouts set before finishing, with moisture-resistant substrates in wet areas.
Key Features
- Custom joinery and wardrobes
- Modular kitchen with stone counters
- Layered ambient and task lighting
- Natural wood and neutral stone palette
- Concealed services and storage
Category Interior
Project Gallery
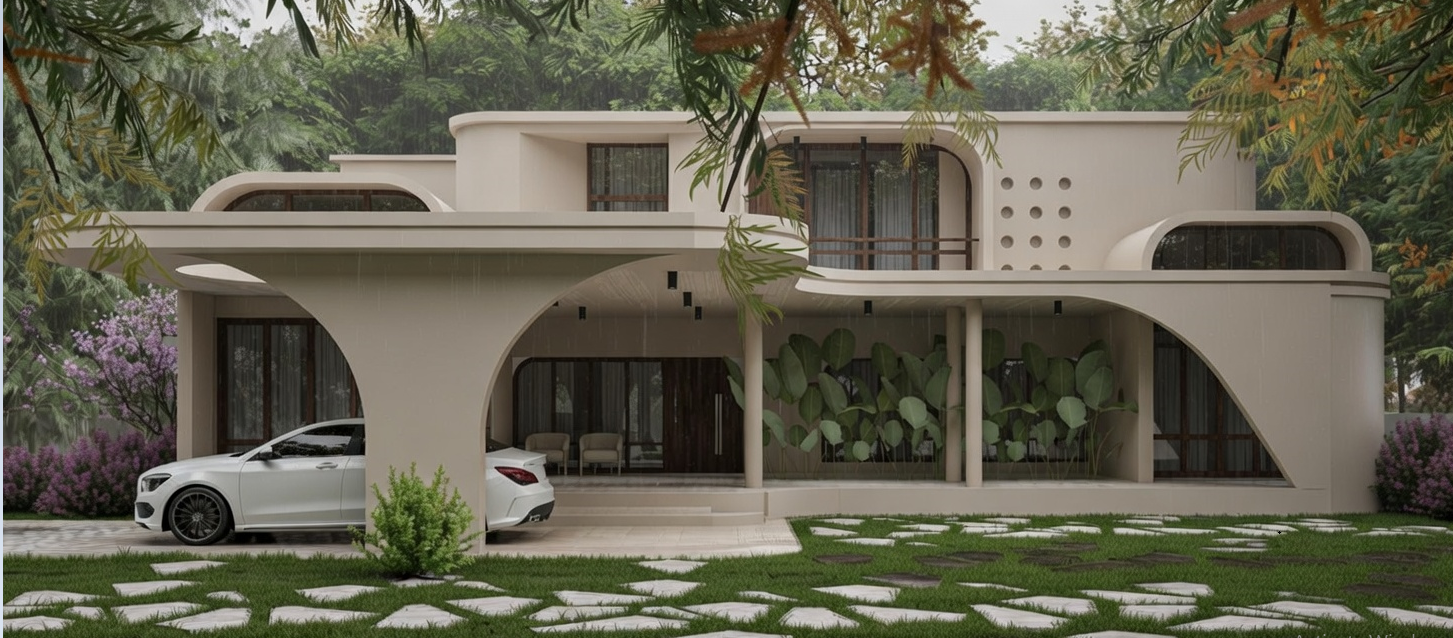
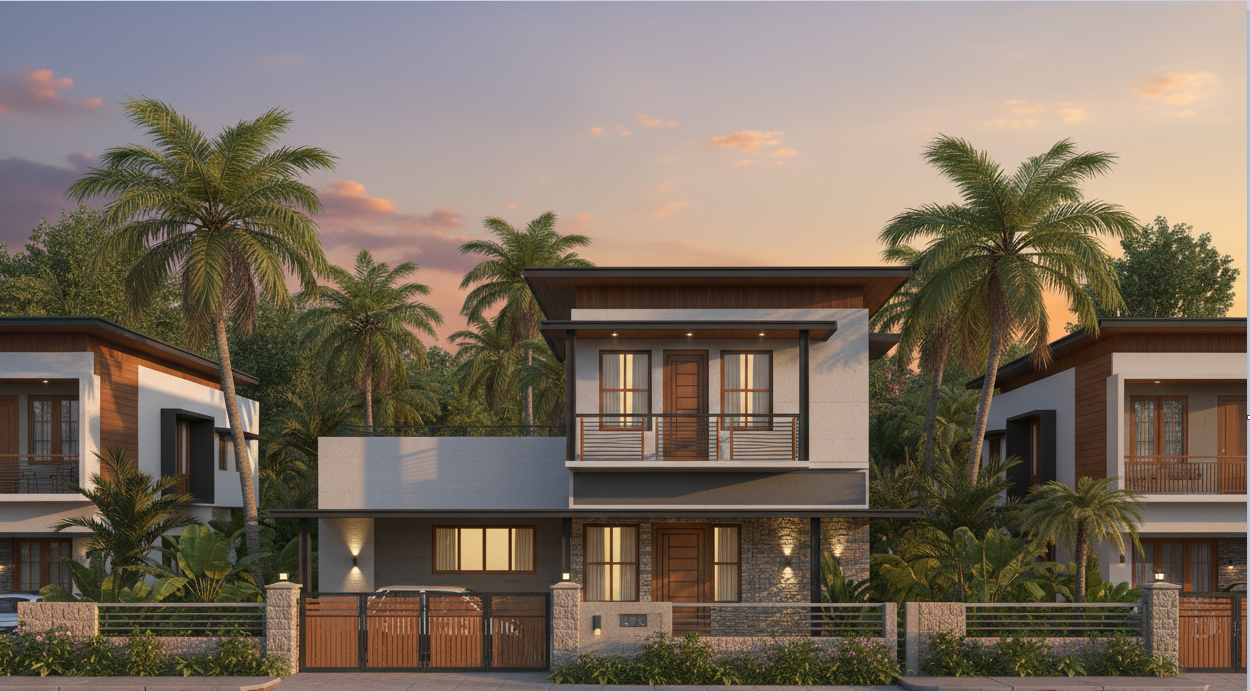
Exterior, interior and construction
Planning something like Courtyard Residence Interiors?
Share your requirements and our engineering team will get back with a clear scope, timeline and itemised estimate.