
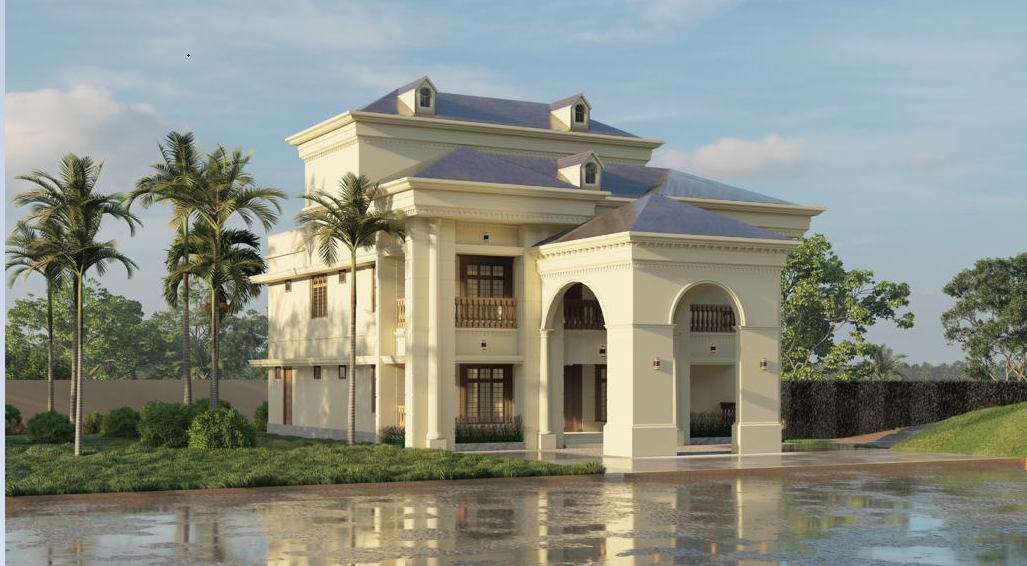
Project 07
Colonial Villa
Exterior
Project Overview
Classical proportion, contemporary execution.
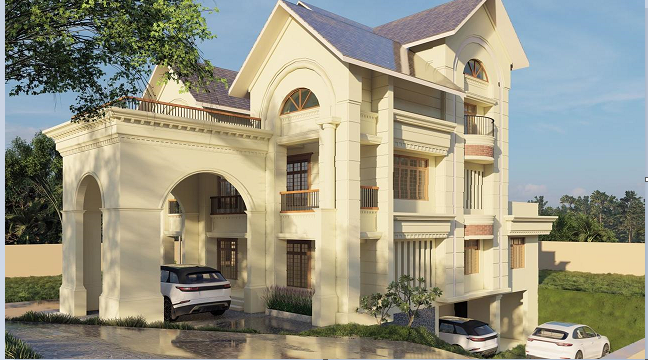
A colonial-inspired residence with tall arched entry bays, moulded cornices and a dormer-punctuated hipped roof set within a palm landscape.
Architectural Concept
Symmetry and repeated arch rhythm give the house a formal presence, while the pale render keeps it light in the tropical setting.
Engineering Approach
Framed structure with masonry infill, cast moulding details, hipped truss roof and full external waterproofing.
Key Features
- Twin arched entry bays
- Moulded cornice and column detailing
- Dormer-windowed hipped roof
- Covered upper balconies
- Landscaped palm frontage
Category Exterior
Project Gallery
Exterior, interior and construction
Planning something like Colonial Villa?
Share your requirements and our engineering team will get back with a clear scope, timeline and itemised estimate.