Project 14
Living Room Interior
Interior
Project Overview
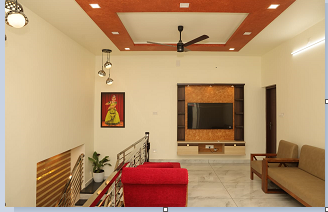
Family living with a warm timber ceiling.
A residential living room with a timber-trimmed false ceiling, panelled media wall, pendant lighting and vitrified stone flooring.
Architectural Concept
A single warm timber frame around the ceiling anchors the room, keeping walls and floor light and open.
Engineering Approach
False ceiling framed for concealed wiring and fan load, with pre-planned media wall outlets and levelled stone flooring.
Key Features
- Timber-trimmed false ceiling
- Panelled media wall
- Pendant and cove lighting
- Vitrified stone flooring
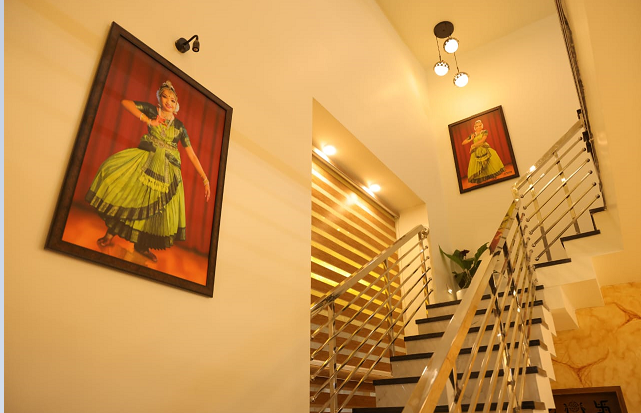
- Open stair-side seating
Category Interior
Project Gallery
Exterior, interior and construction
Planning something like Living Room Interior?
Share your requirements and our engineering team will get back with a clear scope, timeline and itemised estimate.