Project 15
Corporate Office Interior
Interior
Project Overview
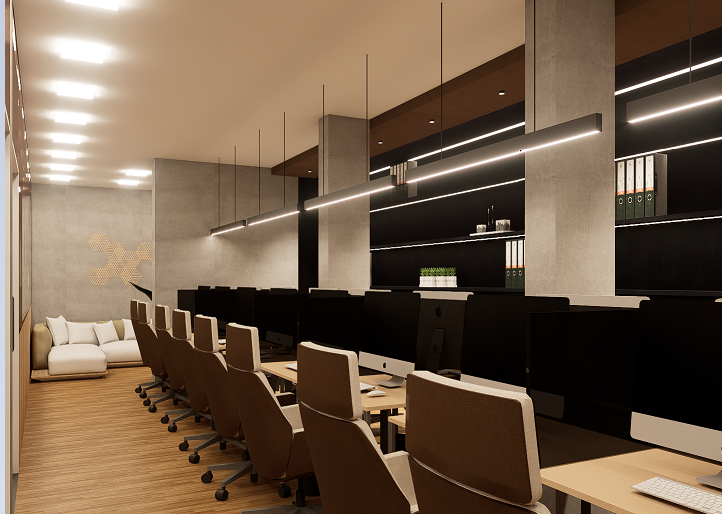
Linear lighting and disciplined workstation planning.
A commercial workspace fit-out with linear suspended lighting, exposed concrete columns, timber flooring, storage walls and a soft seating lounge.
Architectural Concept
Long lighting lines and a repeated workstation grid give the floor order, while a lounge corner breaks the rhythm.
Engineering Approach
Coordinated ceiling services with suspended linear fixtures, structured data and power routing to each workstation cluster.
Key Features
- Linear suspended lighting
- Repeated workstation grid
- Full-height storage wall
- Soft seating lounge corner
- Structured power and data routing
Category Interior
Project Gallery
Exterior, interior and construction
Planning something like Corporate Office Interior?
Share your requirements and our engineering team will get back with a clear scope, timeline and itemised estimate.