Project 08
Gable Roof Family Residence
Exterior
Project Overview
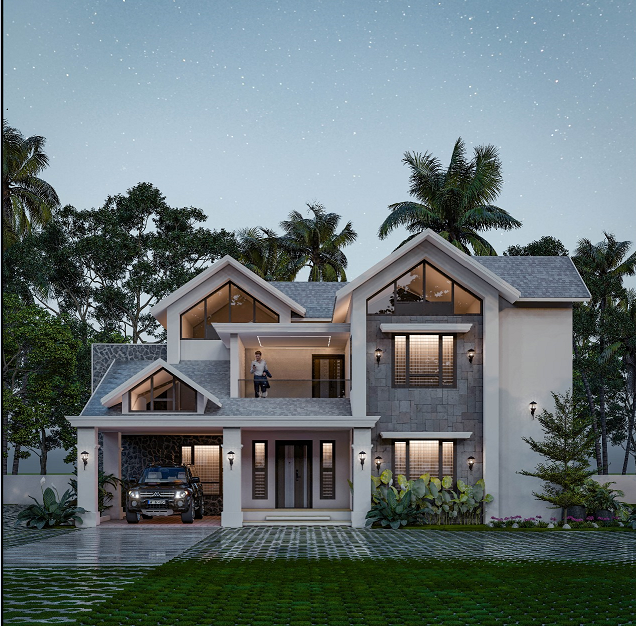
Sharp gables, layered stone, evening warmth.
A contemporary gable-roof home with stone-clad accents, glazed gable ends and a covered car porch, photographed at dusk with interior lighting on.
Architectural Concept
Repeating gable forms of varied scale create depth, with natural stone cladding grounding the elevation.
Engineering Approach
Sloped truss roofing with concealed gutters, reinforced framed structure and coordinated external lighting circuits.
Key Features
- Glazed gable ends for daylight
- Natural stone cladding accents
- Covered car porch
- Full external lighting design
- Paver and lawn approach
Category Exterior
Project Gallery
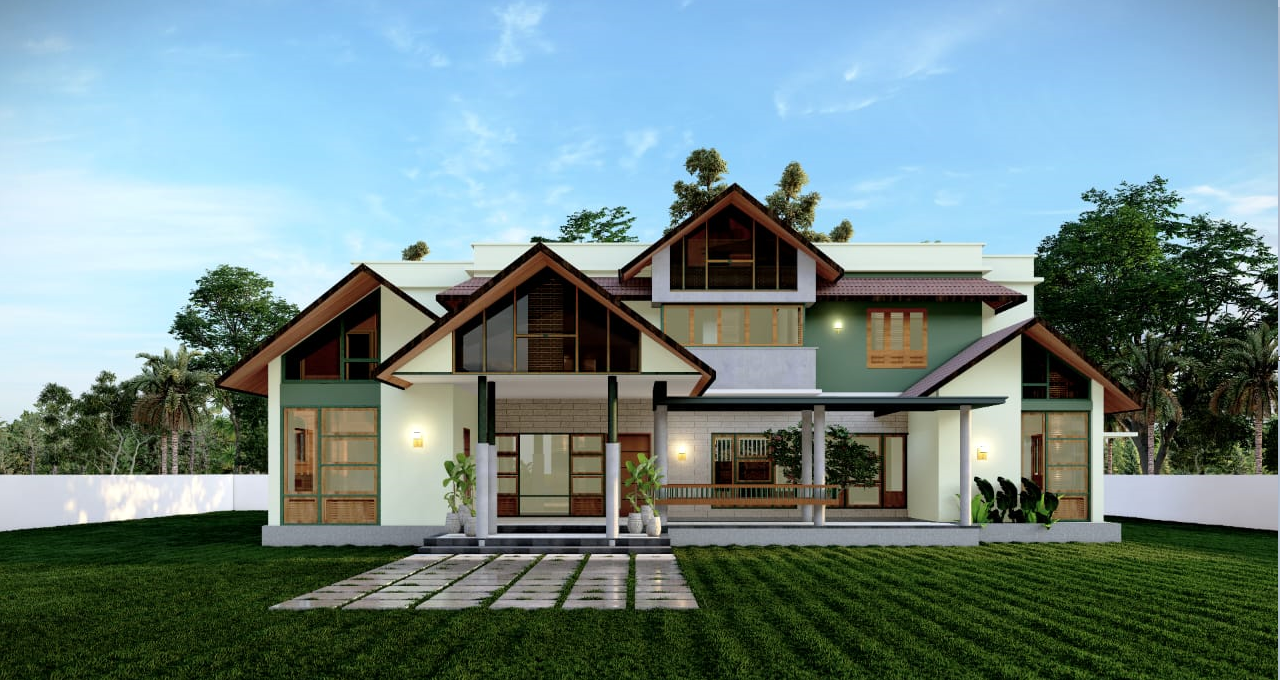
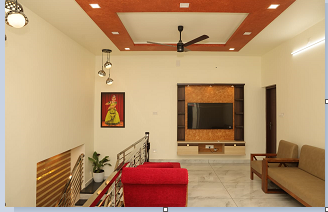
Exterior, interior and construction
Planning something like Gable Roof Family Residence?
Share your requirements and our engineering team will get back with a clear scope, timeline and itemised estimate.